
Waverley
Design management
A £50 million retail, leisure and office destination shaped through coordinated technical delivery.
Design Manager · Architectural Technologist
Paul is a Sheffield-based Design Manager and Architectural Technologist who coordinates people, information and design to turn architectural ideas into clear, buildable outcomes. Profile
Showing 19 projects
Design management
A £50 million retail, leisure and office destination shaped through coordinated technical delivery.

Design management
Reconfiguration of an existing mall, car park and cinema with a new entrance, hotel and restaurant uses.
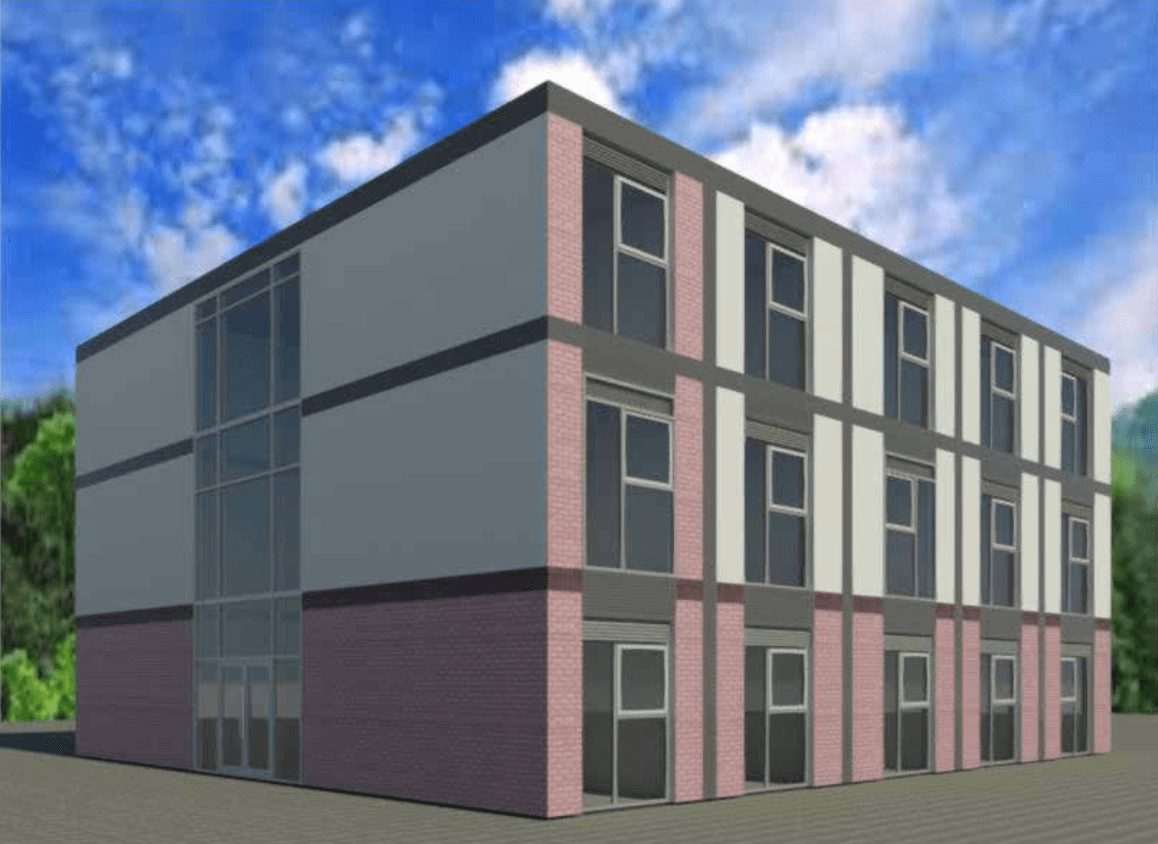
Design management
A five-storey apartment proposal developed through a modular design and delivery lens.

Technical design
A walk-on ceiling replacement designed to improve safe access and long-term maintainability.
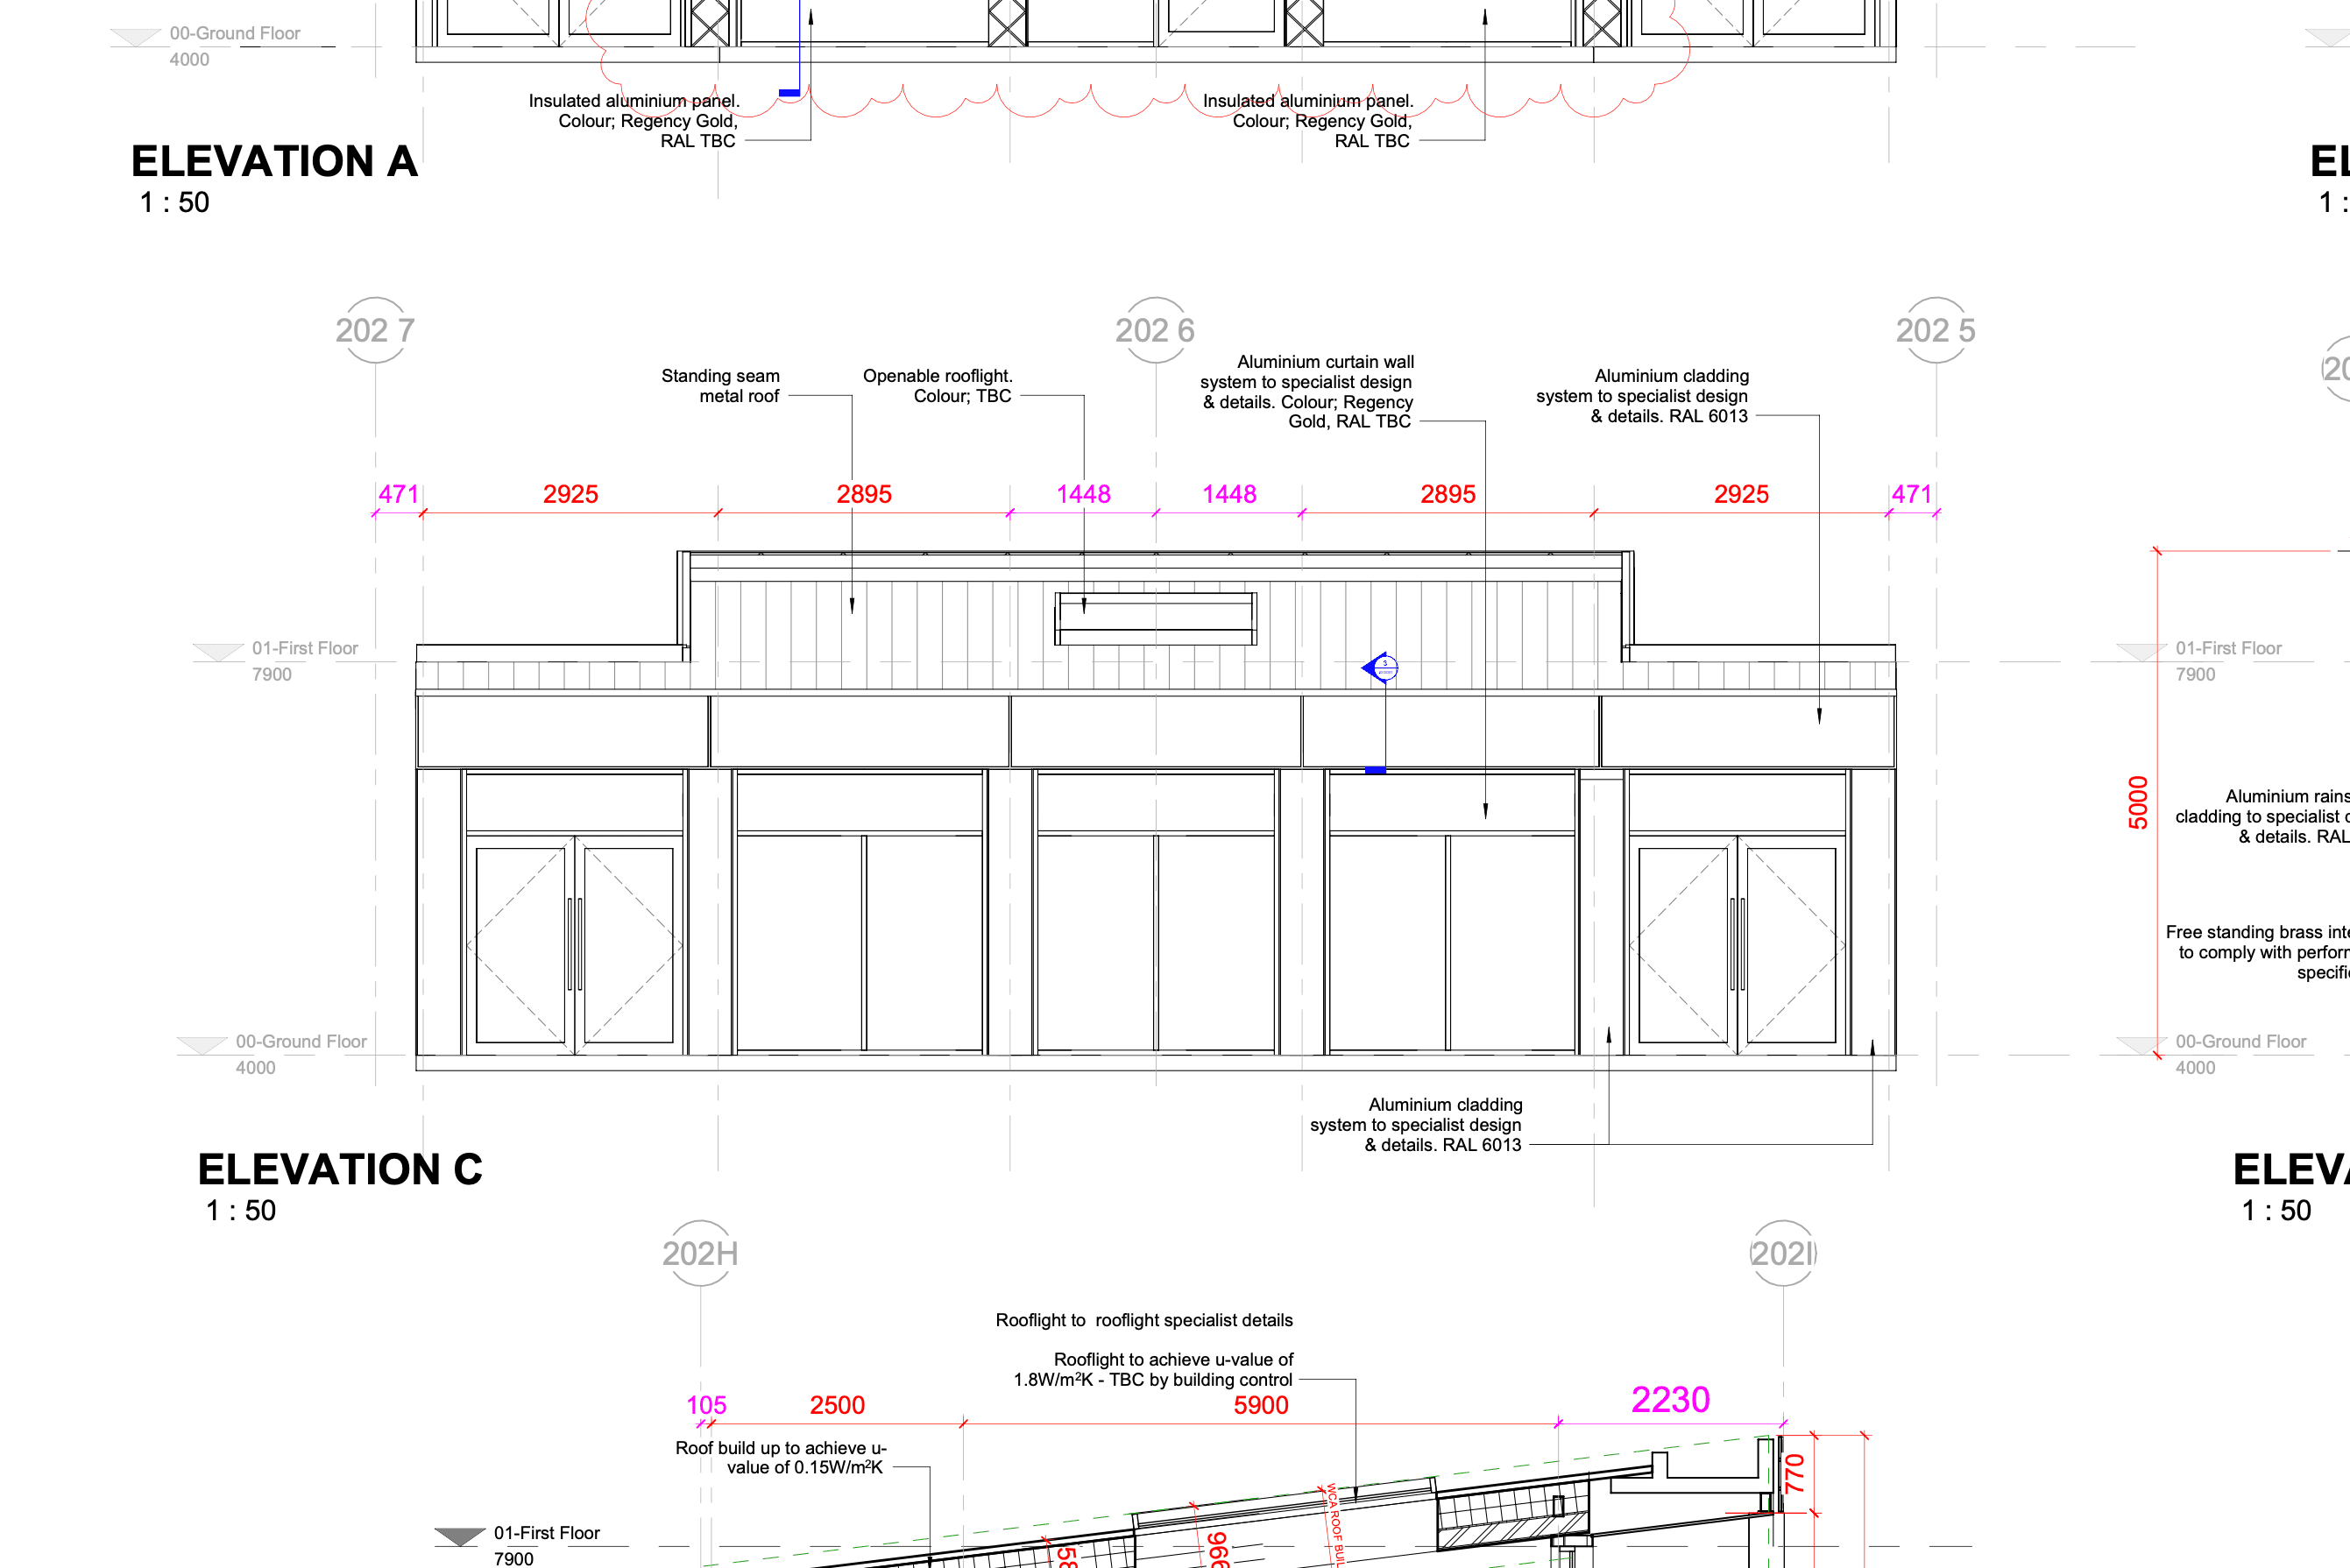
Design management
A modular entrance building developed as a compact, legible threshold.

Residential
Transformation of a run-down house into a renewed and practical family home.

Residential
A two-storey extension with an ancillary basement, designed to sit comfortably within its surroundings.

Residential
A low, single-storey extension with a sedum roof that recedes into the landscape.

Residential
Ten new apartments arranged above undercroft parking on the site of an existing house.

Technical design
Technical proposals for a new car park serving the former Derbyshire Times site.

Residential
A residential renovation developed through a disciplined technical drawing set.

Visualisation
A visual study for a proposed retail development south of Old Mill Road.

Visualisation
A proposed church extension modelled in SketchUp and rendered to clarify the new intervention.

Technical design
A retained working-drawing study from Paul’s original portfolio archive.

Residential
A compact home-renovation study developed from plans through interior visualisations.

Residential
A residential concept explored through a concise sequence of exterior visuals.

Residential
A dedicated training space designed and visualised as part of Paul’s freelance work.

Visualisation
A selection of Photoshop compositing and architectural image-making from the original portfolio.

Visualisation
A hotel proposal developed through Revit renders, plans, sections and elevations.